Leave a Message

Thank you for your message. I will be in touch with you shortly.

3270 Cashill Boulevard
SEE ALL PHOTOS
3270 Cashill Boulevard
For Sale

3270 Cashill Boulevard

3270 Cashill Boulevard, Reno, NV 89509

$800,000
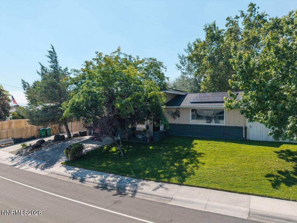
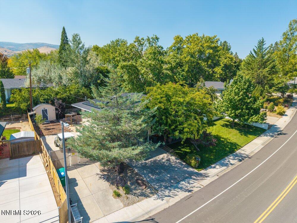
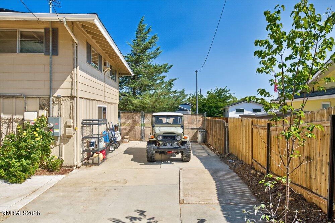
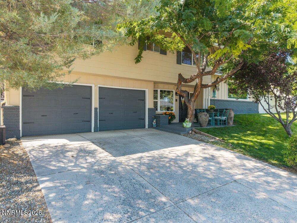
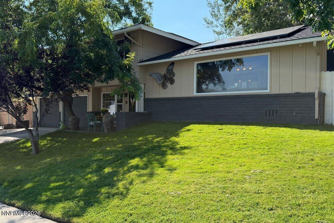
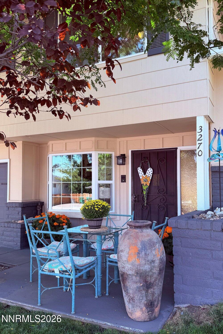
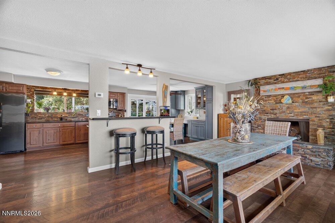
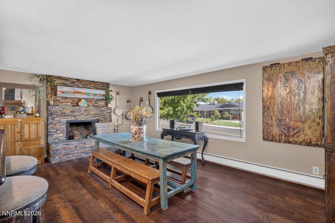
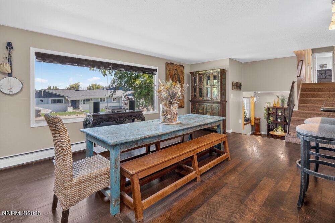
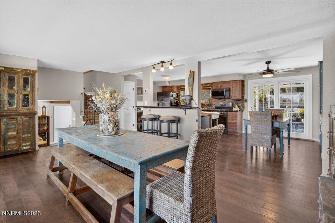
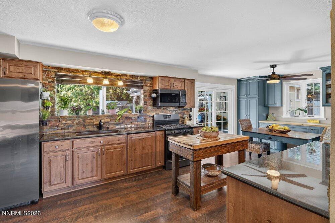
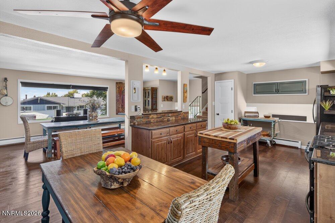
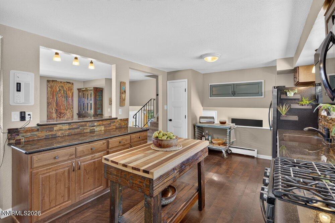
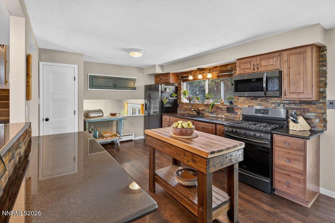
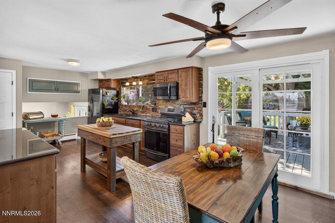
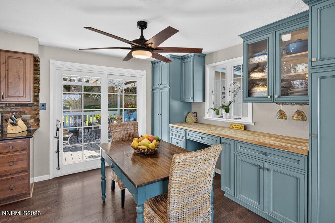
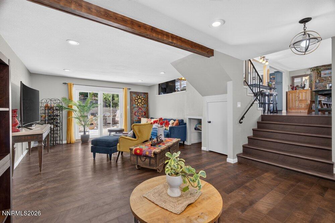
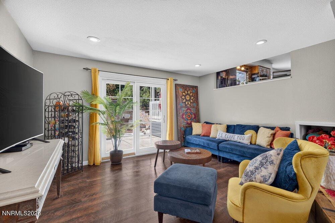
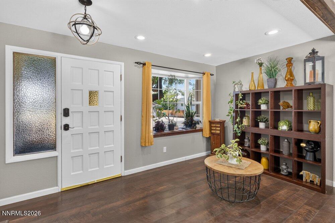
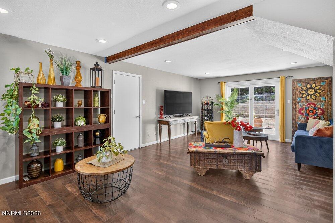
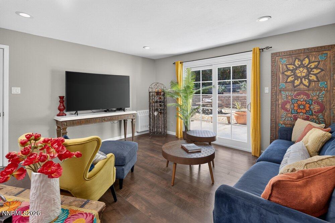
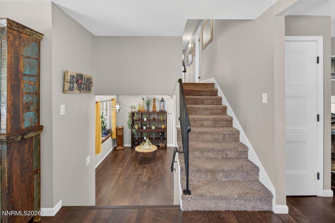
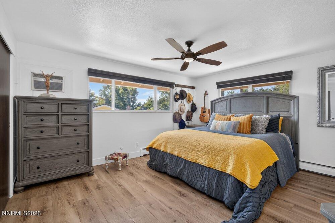
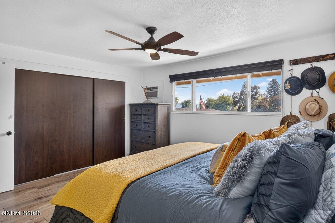
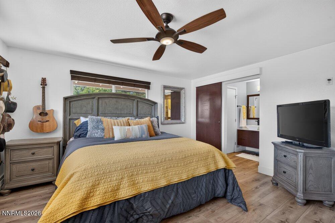
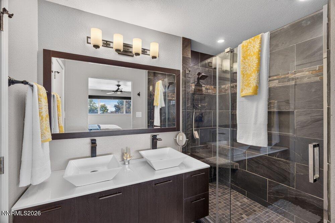
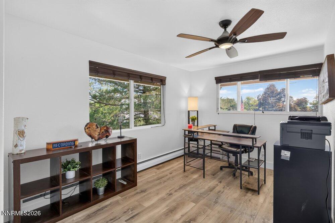
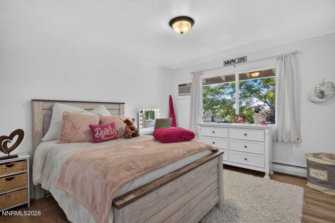
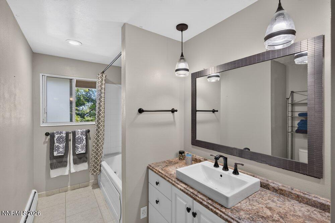
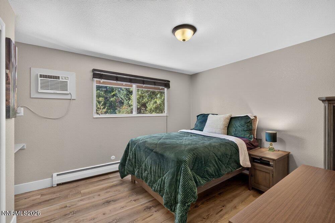
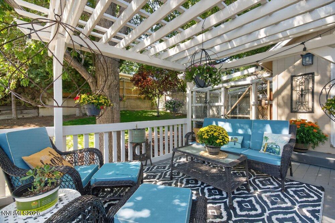
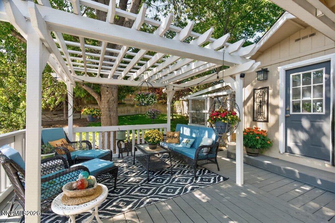
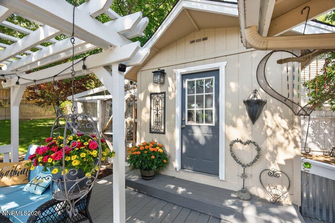
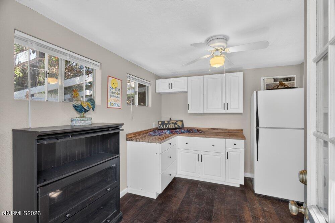
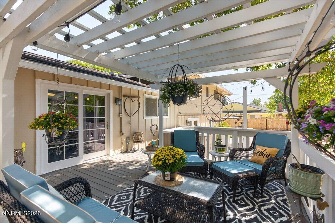
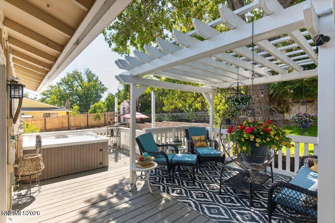
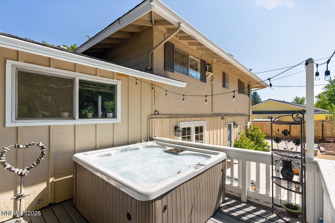
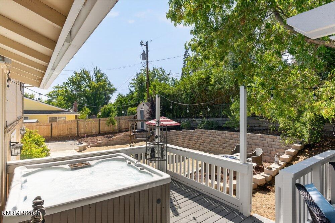
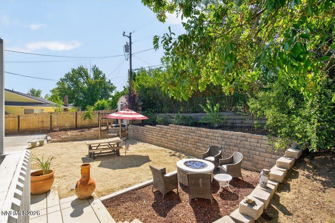
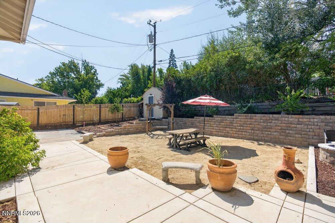
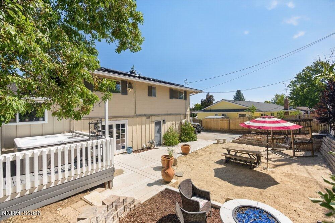
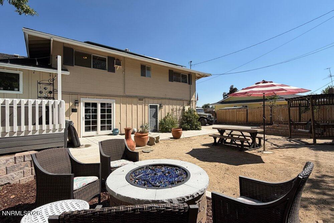
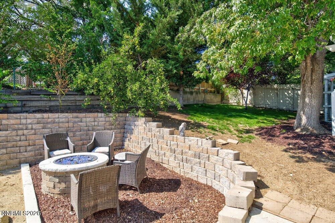
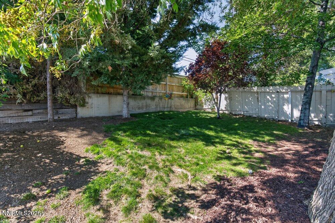
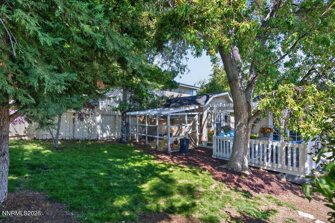
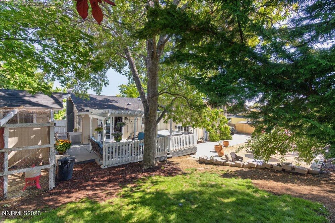
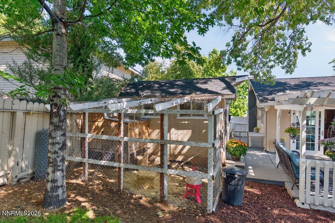
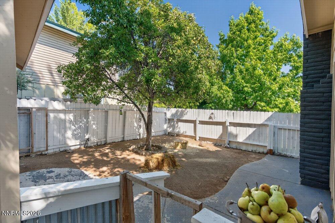
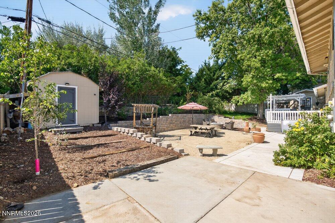
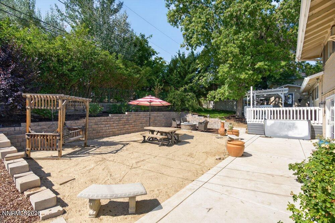
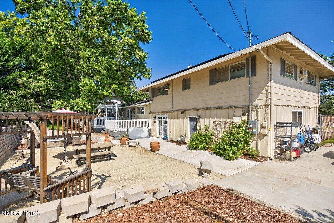
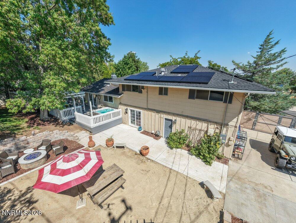
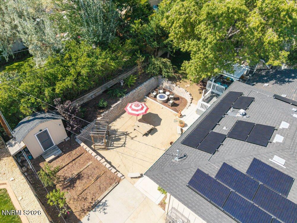
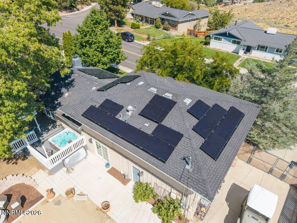
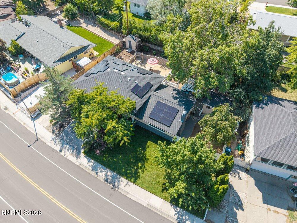
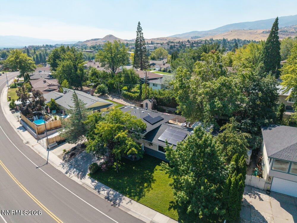
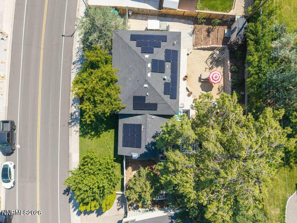
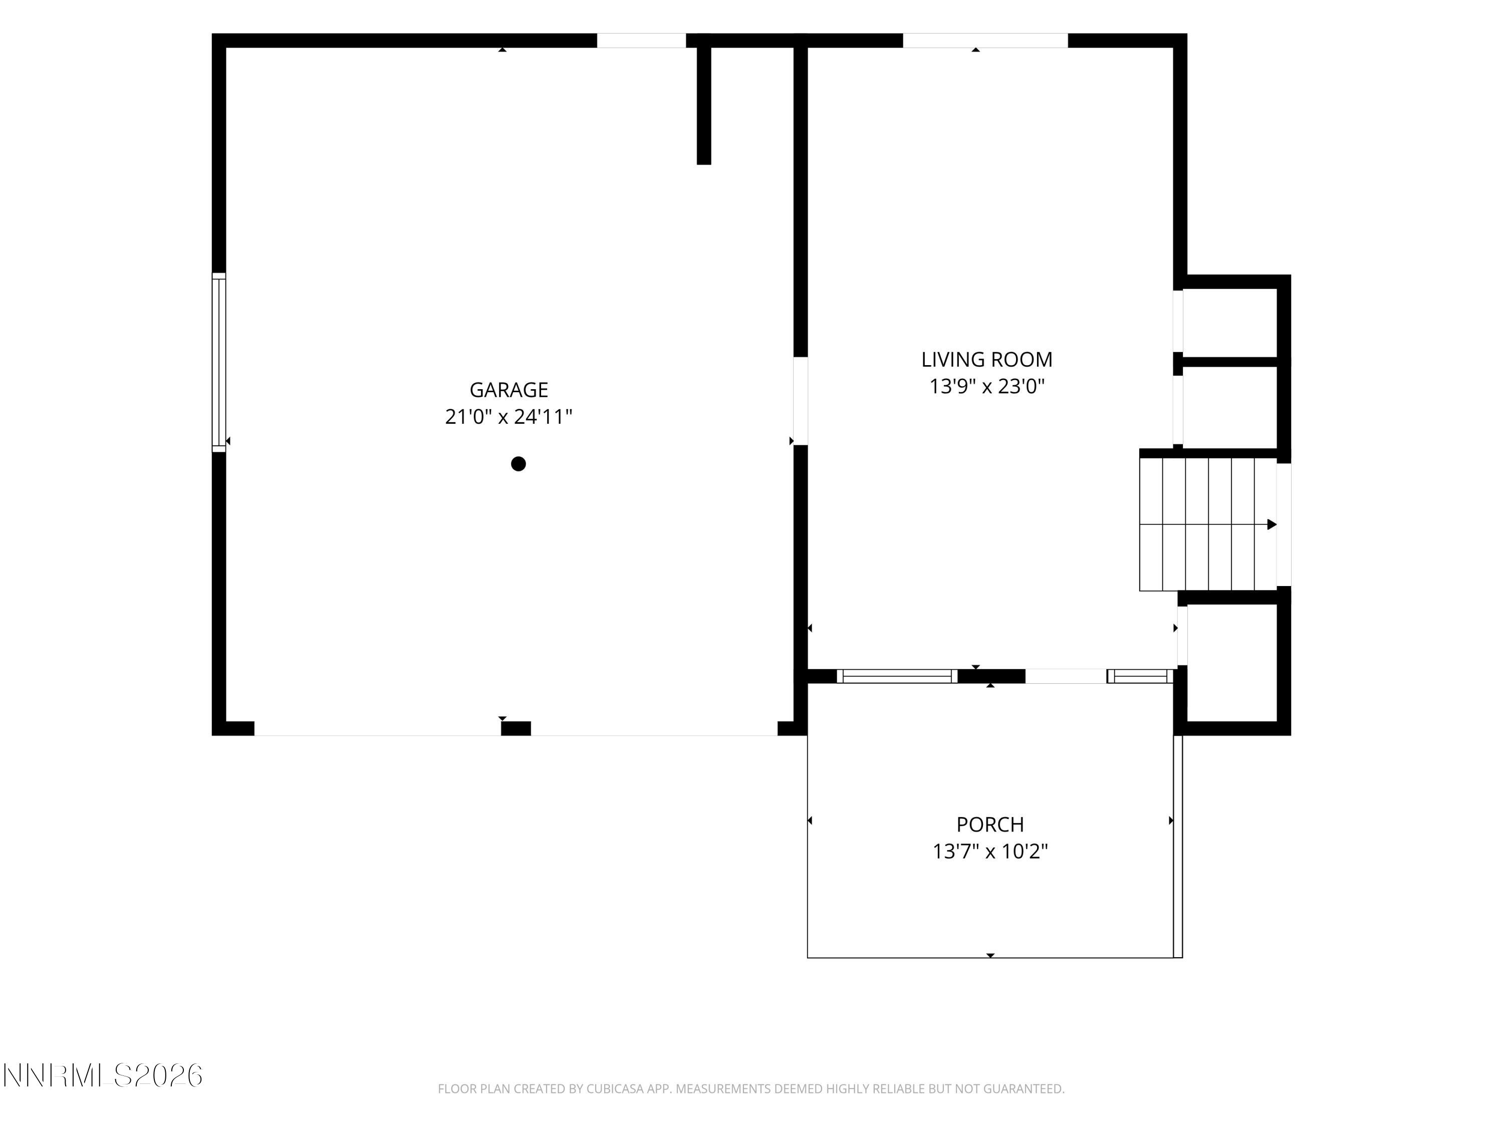
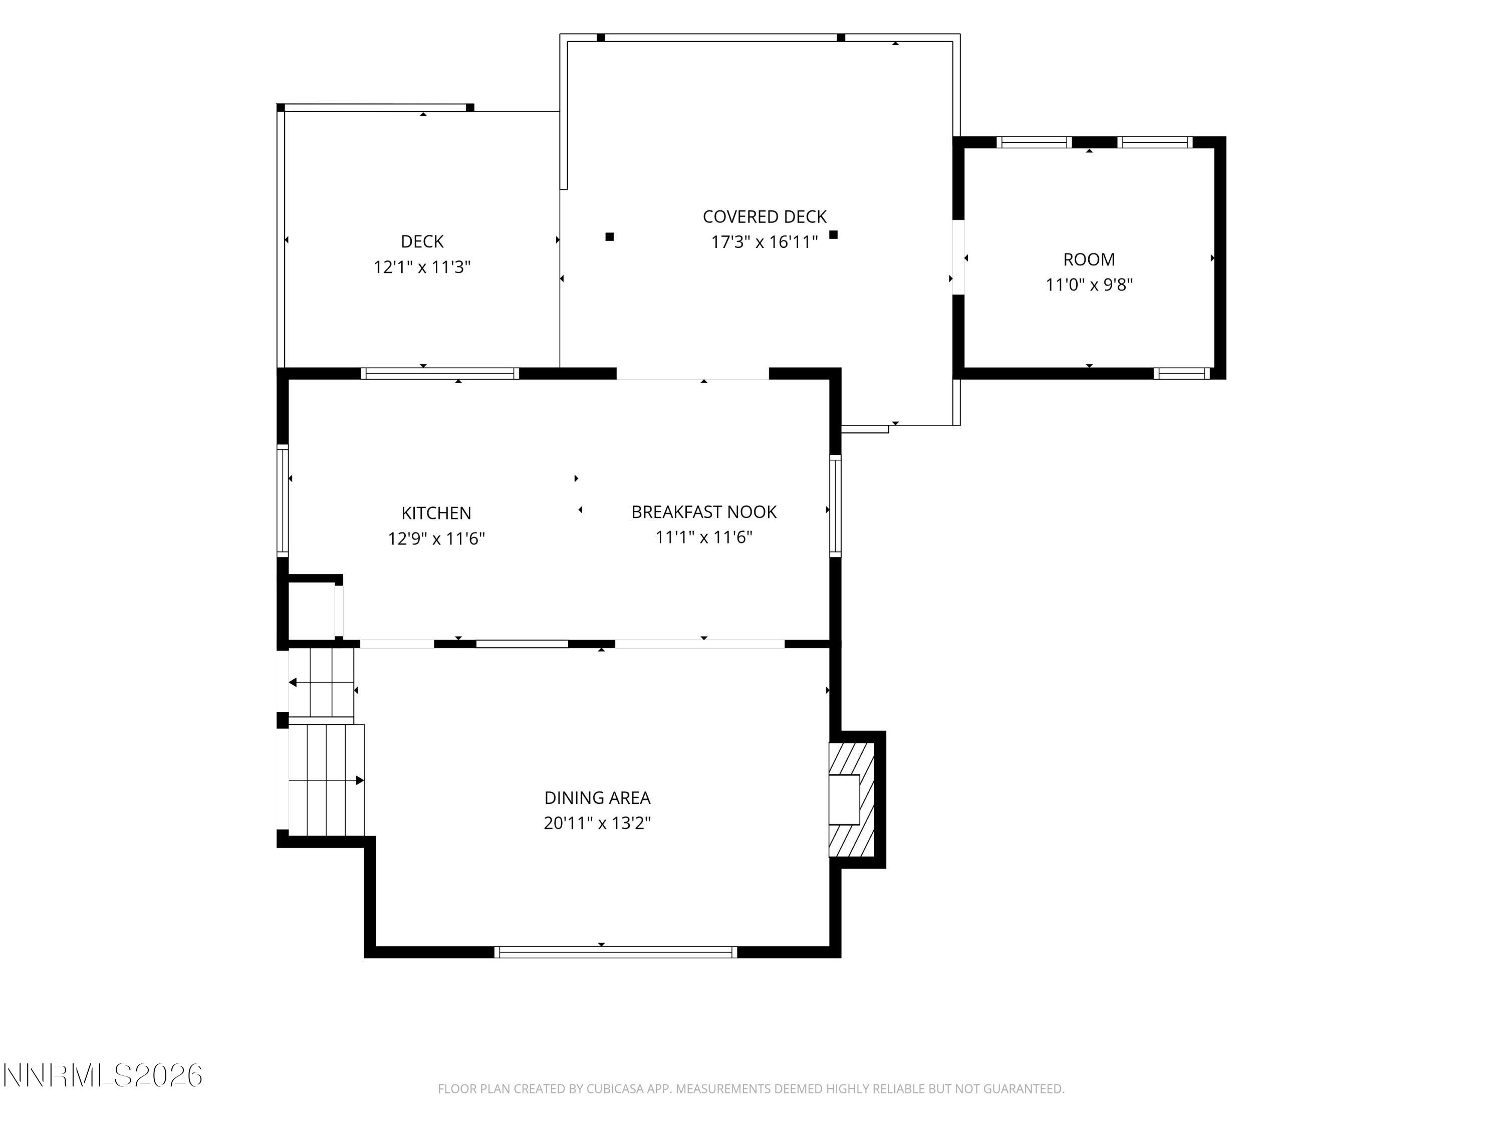
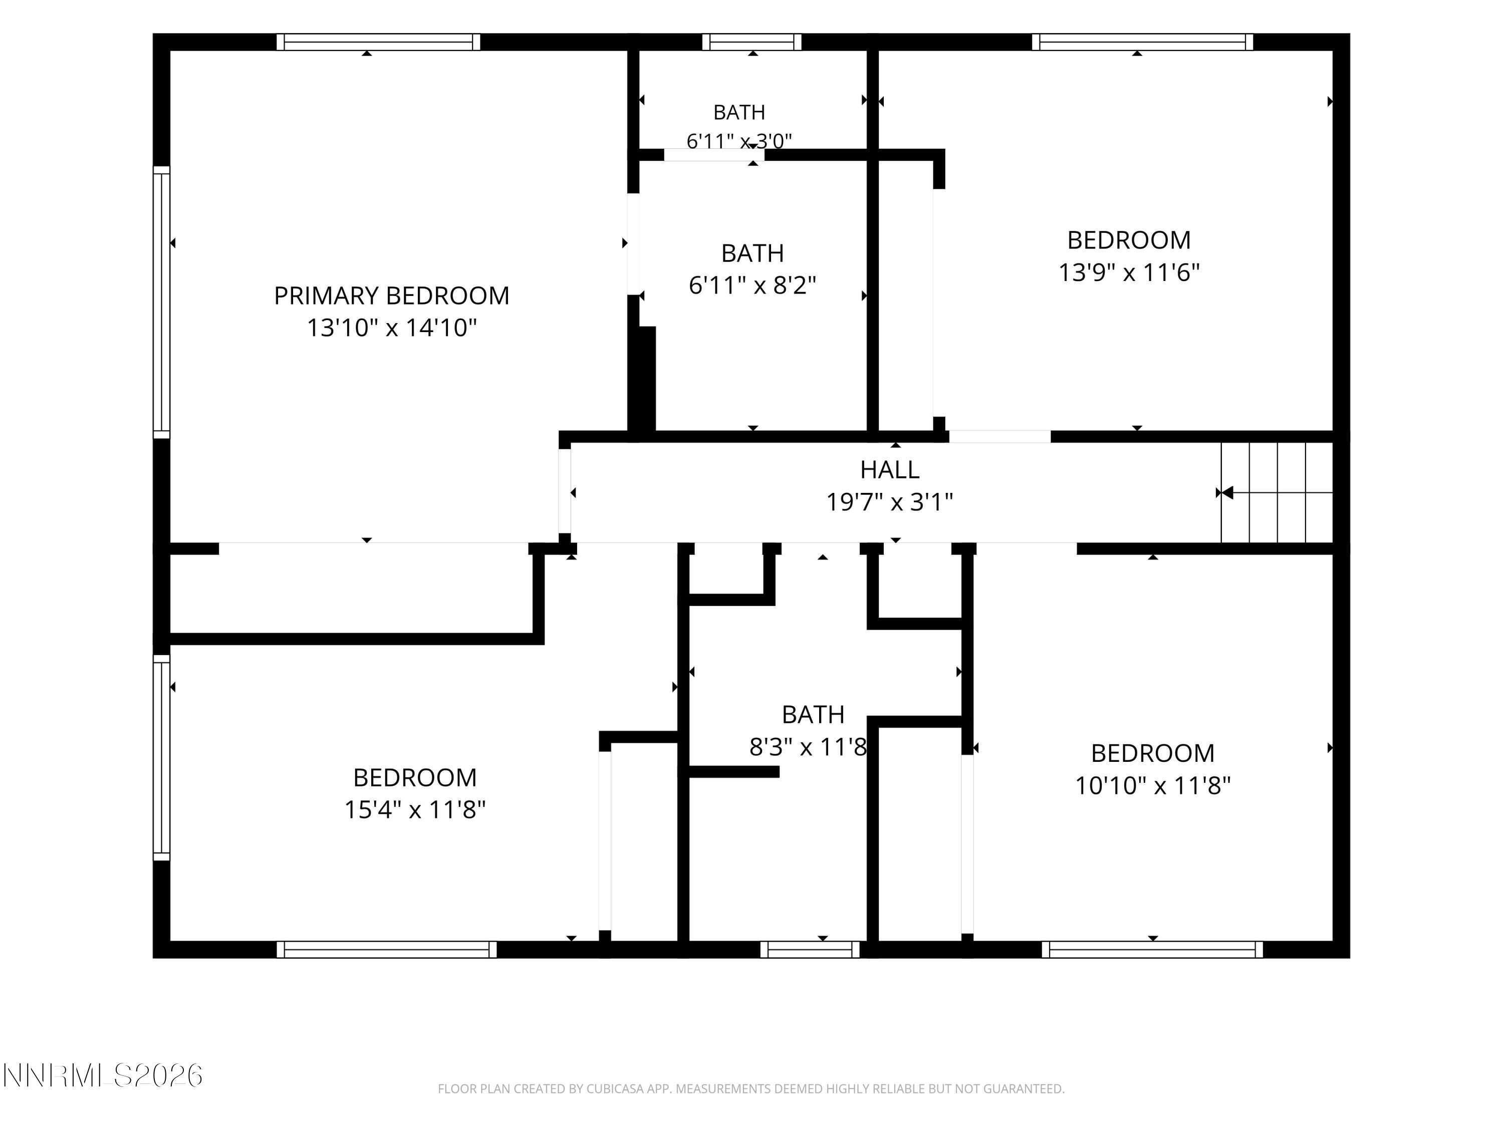
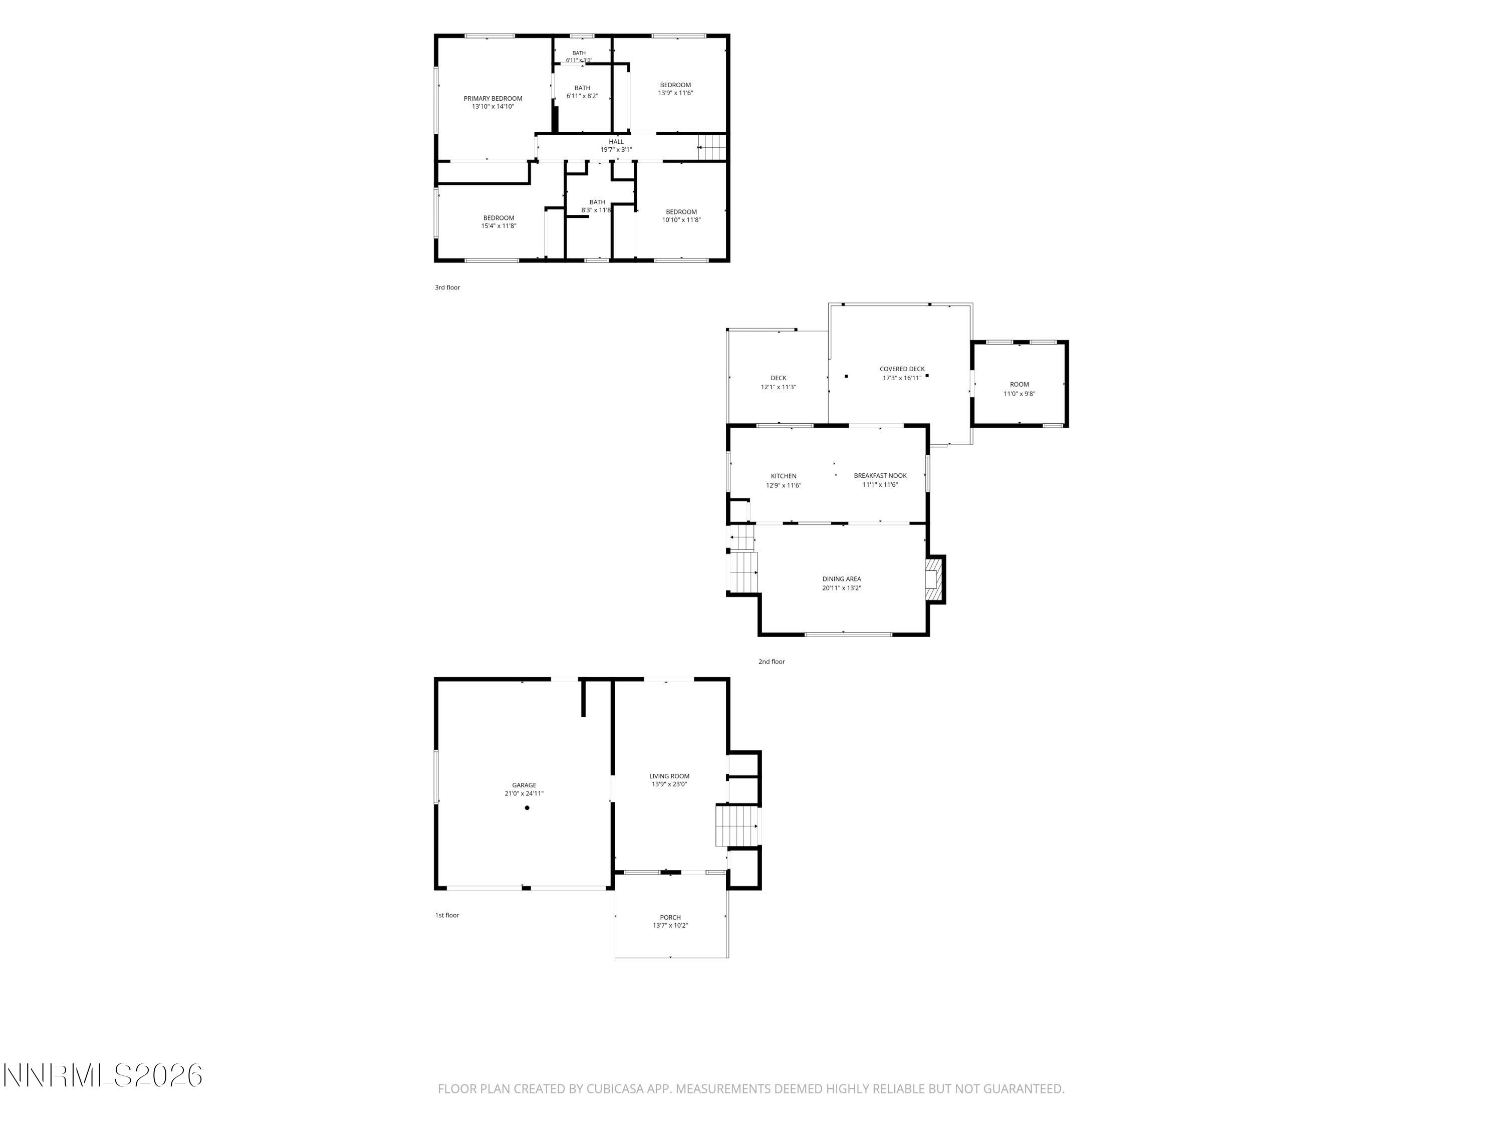
OPEN HOUSE: Sunday, September 27 from 12pm - 2pm. Unmatched value in 89509 with no HOA: gated RV parking, a dedicated RV driveway, a parking pad, and ample additional parking set this Southwest Reno property apart. High-impact mechanical upgrades include a new solar system (2024), an upgraded electrical panel (2024), and a new high-efficiency furnace (winter 2025). The ~10'x12' detached studio (not included in the total square footage) offers remarkable flex space. Equipped with built-in cabinetry, a refrigerator, and a window AC unit, it is perfect for a home office, art studio, or hobby room. Designed for effortless living and entertaining, the split floor plan features an open-concept layout. The main living area is centered around a stacked stone, wood-burning fireplace, while the dining room boasts beautiful new built-in cabinetry and abundant natural light. The remodeled kitchen features upgraded cabinets, a new kitchen pantry, and a newer gas range (2024). Seamless indoor-outdoor flow is created by brand-new sliding glass doors (2026) in both the dining room and the renovated lower-level family room, which also showcases a bright new bay window (2025). The entire upstairs level features newer flooring (2022) and four generous bedrooms. Two of the secondary bedrooms capture spectacular city and mountain views, while three bedrooms are equipped with individual window AC units for custom climate control. Offering a private sanctuary, the primary suite features a remodeled ensuite bathroom complete with dual sinks and double shower heads, while an additional full bathroom with a tub thoughtfully serves the remaining bedrooms. Outside, the private 0.21-acre backyard retreat features mature landscaping with a producing pear tree, an ample side yard, a dog run, a chicken coop, a garden storage shed, and a large, level blank-slate area. Built for year-round outdoor living, you can host al fresco dinners on the expansive deck under a broad pergola, unwind in the private hot tub, or gather under the stars around the built-in gas fire pit. Bring your RVs, vehicles, toys, tools, pets, chickens, and green thumb--this setup is ready for it all! The following conveys: washer, dryer, both refrigerators, window AC units, hot tub, fire pit, and storage shed.

9/27/2026 12:00PM - 2:00PM PDT

4
beds

2
baths

1,968 Sq.Ft. LIVING AREA

9,278 Sq.Ft. lot

Cristy Silverman

Cristy Silverman

Features & Amenities

Interior

  • total bedrooms4
  • Total bathrooms2
  • full bathrooms2
  • Laundry room In Garage, Washer Hookup
  • Flooring Carpet, Laminate, Luxury Vinyl, Tile
  • Fireplace Wood Burning
  • APPLIANCES Dishwasher, Disposal, Dryer, Gas Range, Microwave, Oven, Refrigerator, Self Cleaning Oven, Washer
  • other interior Features Breakfast Bar, Ceiling Fan(s), Pantry

Area & Lot

  • Status For Sale
  • OPEN HOUSE

    9/27/2026 12:00PM - 2:00PM PDT

  • Living Area1,968 Sq.Ft.
  • Total Area1,968 Sq.Ft.
  • Lot Area9,278 Sq.Ft.
  • MLS® ID260012230
  • TypeResidential
  • YEAR BUILT1967
  • Neighborhood89509
  • View DescriptionCity, Mountain(s), Trees/Woods
  • Elementary SchoolCaughlin Ranch
  • Middle SchoolSwope
  • High SchoolReno

Exterior

  • STORIES3
  • Garage Space2.0
  • water SourcePublic
  • utilitiesCable Available, Electricity Connected, Internet Available, Natural Gas Connected, Phone Available, Sewer Connected, Water Connected, Cellular Coverage, Water Meter Installed
  • roofComposition, Pitched
  • lot featuresGentle Sloping, Landscaped, Sloped Up, Sprinklers In Front, Sprinklers In Rear
  • parkingAdditional Parking, Attached, Garage, Garage Door Opener, Parking Pad, RV Access/Parking
  • HEAT TYPEBaseboard, Natural Gas, Wall Furnace
  • AIR CONDITIONINGElectric, Wall/Window Unit(s)
  • sewerPublic Sewer
  • SubstructureConcrete Perimeter, Crawl Space, Slab
  • security FeaturesKeyless Entry, Smoke Detector(s)
  • Green featuresSolar
  • other exterior FeaturesFire Pit, Rain Gutters

Financial

  • Sales Price$800,000
  • Real Estate Tax $2,199/yr
  • Zoning SF5
View Virtual Tour
image

Schedule a Showing

I would love to show you this beautiful property. Please select your preferred date and time below. I will be in touch shortly to confirm your appointment.

Schedule a Showing

I would love to show you this beautiful property. Please select your preferred date and time below. I will be in touch shortly to confirm your appointment.

Thank you for your interest in 3270 Cashill Boulevard, Reno, NV 89509. We are reviewing your request and will be in touch shortly!

Mortgage Calculator

Estimate your monthly mortgage payment, including the principal and interest, property taxes, and HOA. Adjust the values to generate a more accurate rate.

All estimates are provided for informational purposes only. Actual amounts may vary.
$0,000 Your Payment 20 15 65
$0,000 Your Payment

89509

Explore

Making Your Real Estate Dreams a Reality

Whether you are buying or selling an entry level home or a multi-million dollar property, you will receive luxury service from The Silverman Team. Reach out today for expert guidance and personalized service.

Follow Me on Instagram